
Rear House Extension with Structural Alterations

Home / Projects / Rear House Extension with Structural Alterations

Creating a Larger Open-Plan Living Space

This project involved the construction of a rear house extension together with significant structural alterations to improve the layout of the existing home. Our team carried out the structural building works, including the installation of structural steel beams, new blockwork walls, and the formation of larger openings to create a spacious open-plan living area.
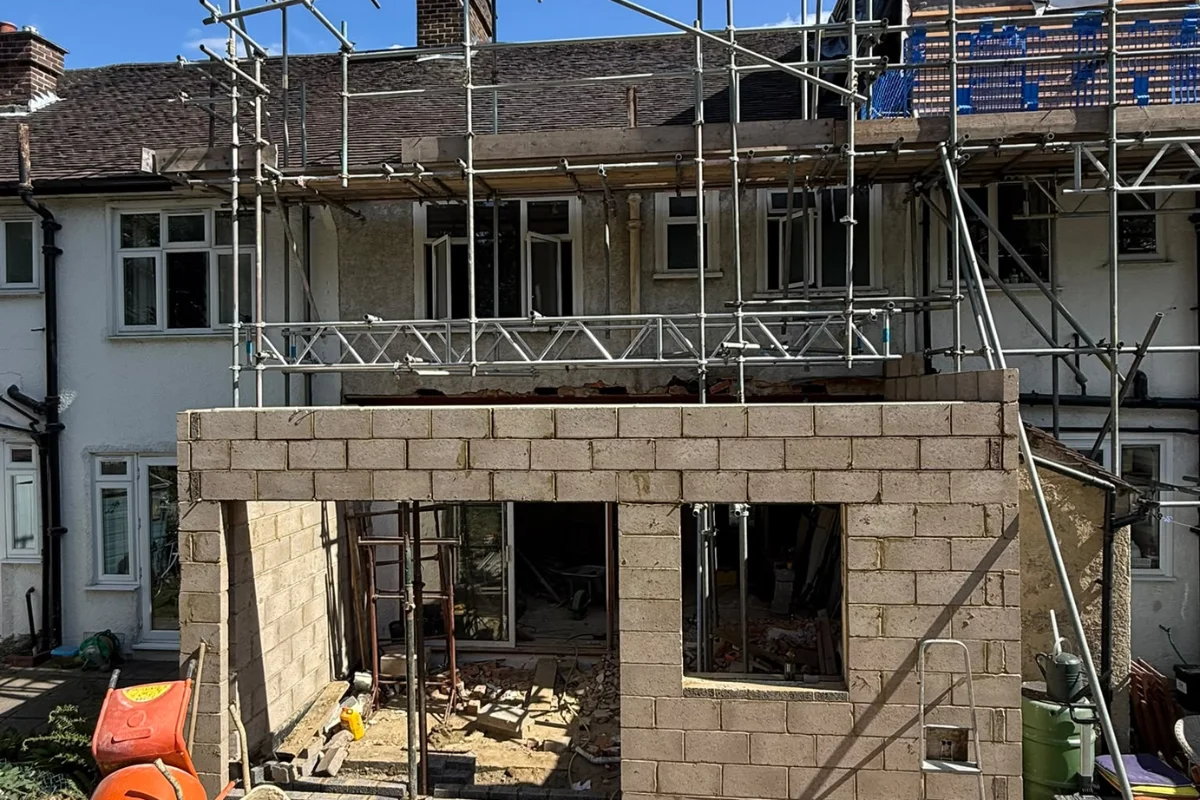
The project is shown during the main construction phase, where the extension structure has been built and the internal alterations are well underway. Every stage has been completed with careful planning and quality workmanship to provide a strong foundation for the next phase of the build.

Services Provided

Rear House Extension
Structural Alterations
Structural Steel Beam Installation
Blockwork Construction
Open-Plan Layout Alterations
General Building Works

Project Overview

The aim of this project was to extend the rear of the property and create a more practical, open-plan layout for everyday living. This required the construction of a new extension together with structural modifications to the existing property.
Our team completed the structural framework of the extension, installed steel beams to support the existing building, and built the new external walls using high-quality blockwork. By opening up the rear of the house and extending the living space, the property is ready to progress through the remaining stages of construction.
Work Completed

Rear House Extension

The new rear extension has been constructed using durable concrete blockwork, creating a strong and reliable structure that integrates with the existing property. The extension has been carefully built to provide additional internal living space while maintaining the overall character of the home.

Structural Alterations

To create a larger open-plan layout, sections of the existing structure were carefully opened up and supported using structural steel beams. These alterations allow the original property and the new extension to function as one continuous living space while maintaining the structural integrity of the building.

Structural Steel Installation

Structural steel beams were installed to safely support the existing building after internal walls were removed. Accurate installation of these structural elements is essential for creating wide, open living areas while ensuring long-term stability.

Blockwork Construction

The extension walls were built using quality concrete blocks with careful attention to alignment and structural performance. The new masonry provides a solid framework for the remainder of the construction process.

Construction Progress

These images capture the project during the structural construction stage.

Completed works include:

Construction of the rear extension walls
Structural steel beam installation
Internal structural alterations
Formation of new window and door openings
Open-plan layout creation
External scaffolding for safe access during construction
The project is progressing as planned, with the main structural framework now in place.

Why Choose Bala Construction?

Bala Construction delivers high-quality residential building projects with a focus on workmanship, reliability, and attention to detail. Whether you’re planning a house extension, property renovation, loft conversion, garage conversion, or garden room, our experienced team manages every stage of the structural building work to the highest standard.

We work closely with homeowners to create practical living spaces that suit modern lifestyles while ensuring every project is completed safely, professionally, and in accordance with current building standards.

Thinking About Extending Your Home?

A well-designed rear extension can completely change how you use your home by creating larger, brighter, and more practical living spaces. Whether you’re looking to build an open-plan kitchen, expand your family room, or increase the overall value of your property, Bala Construction provides professional building services tailored to your requirements.

Get in touch with our team today to discuss your house extension project and find out how we can help bring your plans to life.

Related Services

If you’re considering additional improvements to your property, Bala Construction also provides:

Frequently Asked Questions

How long does a rear house extension take?
The construction period depends on the size and complexity of the project. After reviewing your plans, we’ll provide a realistic programme of works and keep you informed throughout the build.
Do you carry out structural alterations?
Yes. We undertake structural alterations as part of extension and renovation projects, including the installation of structural steel beams where required by the approved structural design.
Can you create open-plan living spaces?
Yes. We regularly carry out structural alterations that allow existing rooms to be opened up and combined with new extensions to create spacious open-plan layouts.
Do you manage the structural construction?
Yes. Our experienced team carries out the structural building works, ensuring every stage is completed safely and in accordance with approved plans and current building regulations.

Ready to Extend Your Home?

Create more space with expert house extensions and structural alterations. Contact Bala Construction today for a free, no-obligation quote.
Call Us Now!